 All projects
01 · Architecture · Design concept
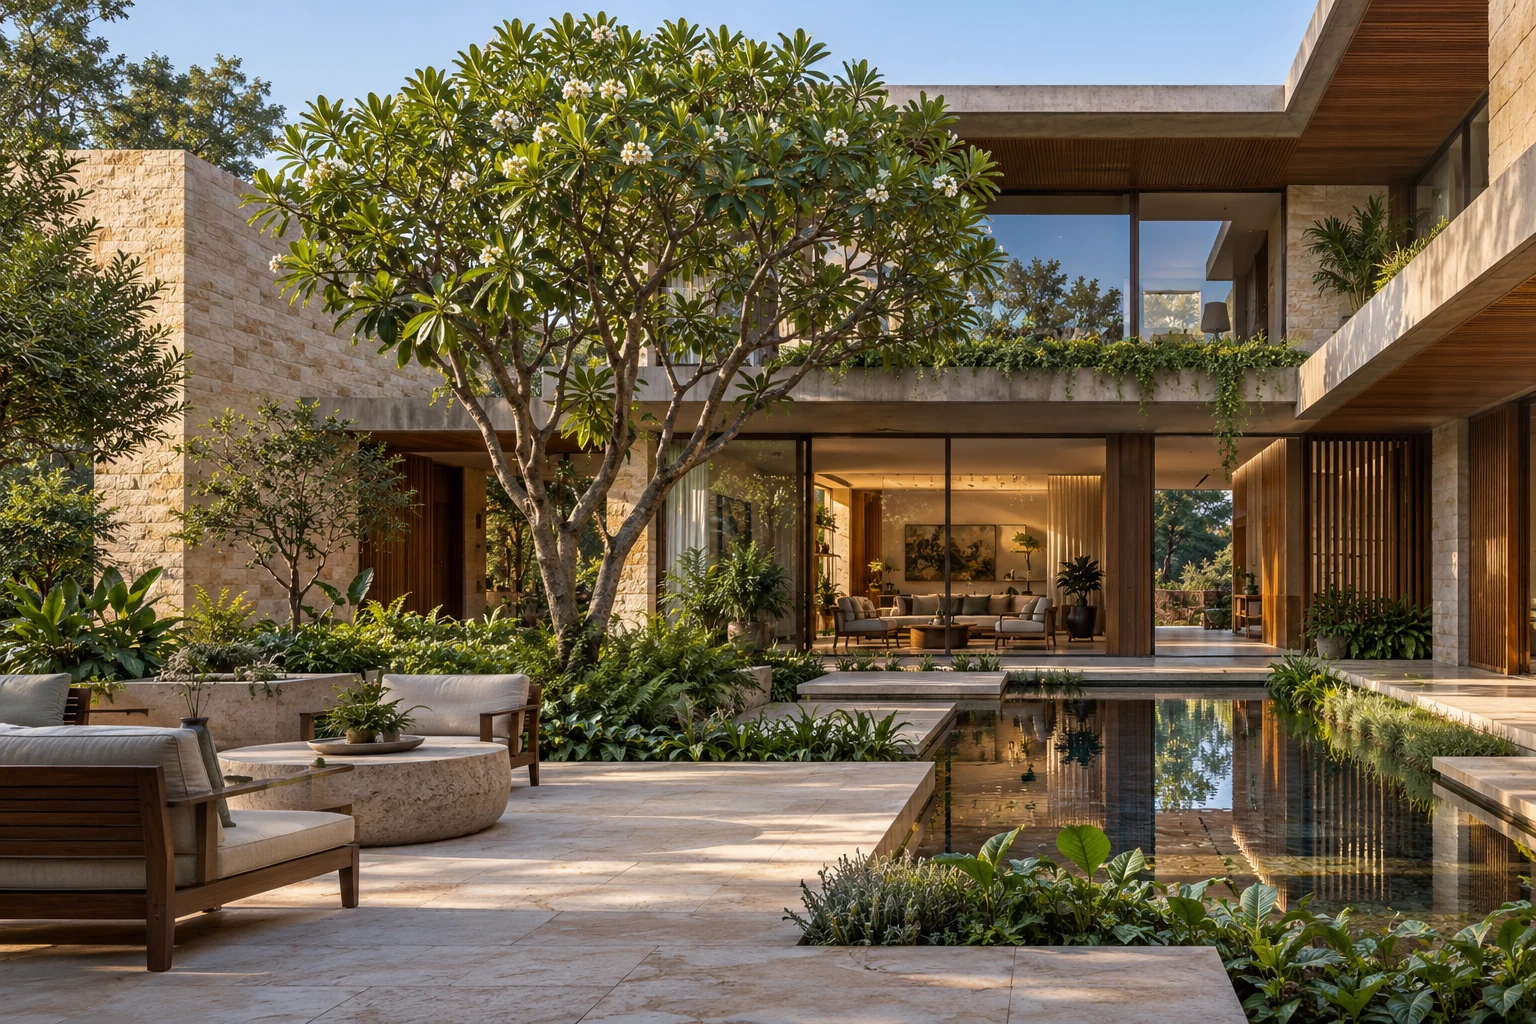
The Courtyard Residence
Overview
A home organised around a central courtyard, so every room borrows light and quiet from the same open centre.
- Category
- Architecture
- Type
- Private residence
- Presentation
- Design concept
Design concept
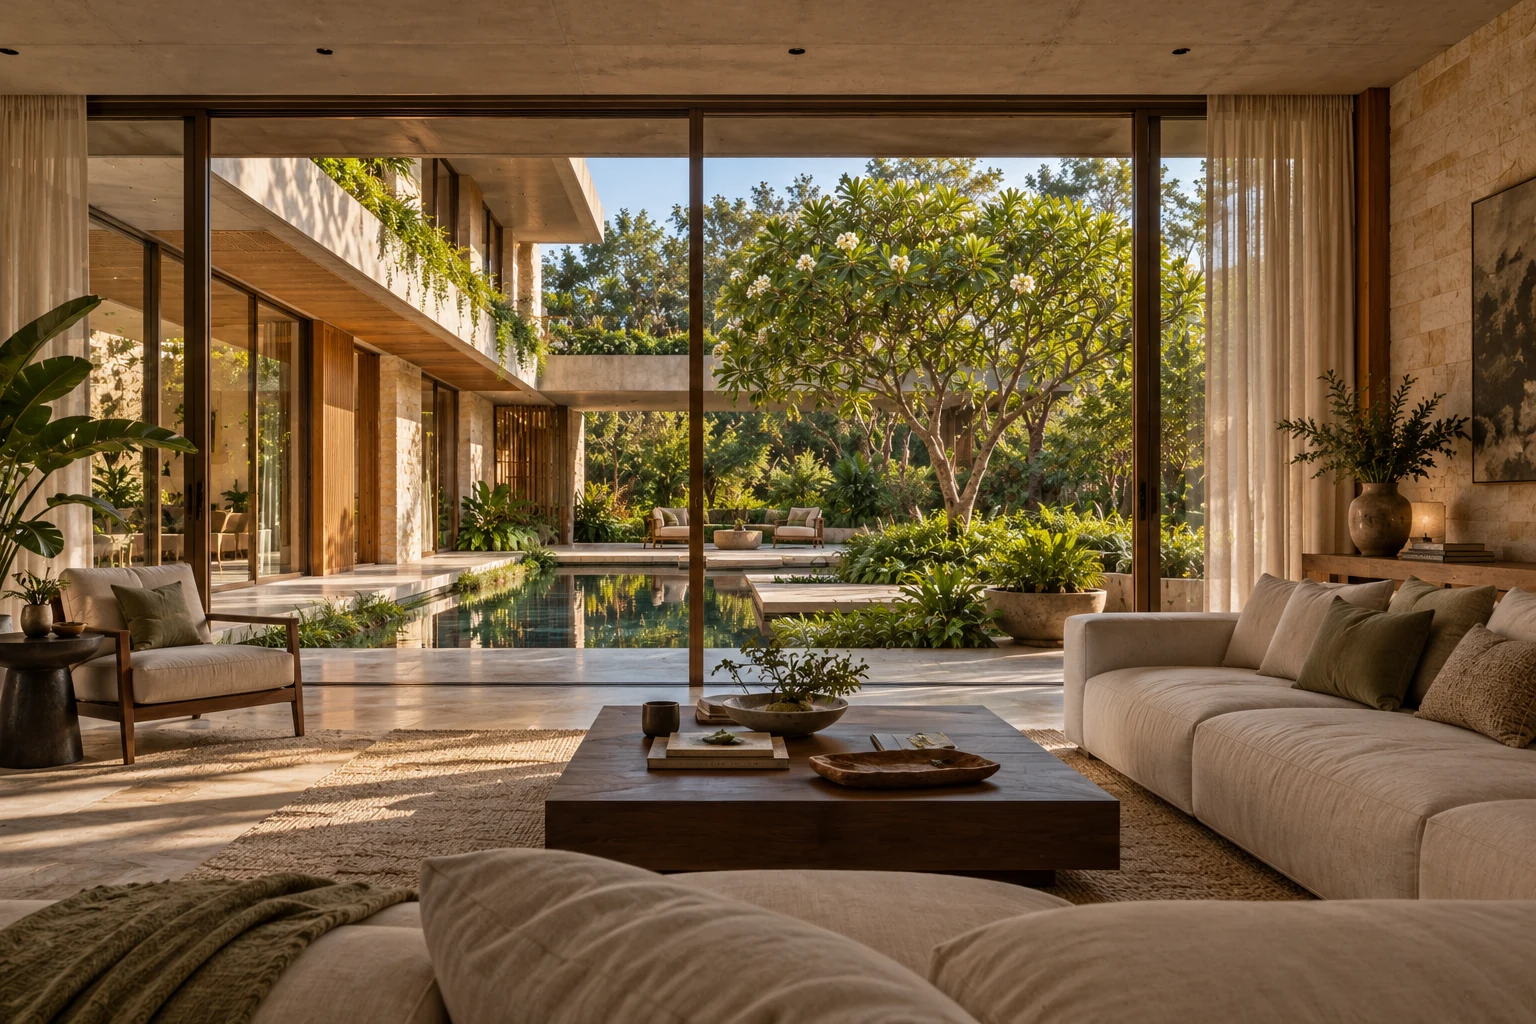
The plan turns inward. Living, dining and bedrooms open onto a shaded court, which regulates light and air and gives the family a private outdoor room through the seasons.
Spatial approach
Deep overhangs and a compact footprint keep interiors cool, while long sightlines connect each space to the court.
Materials
- Textured stone
- Exposed concrete
- Timber screens
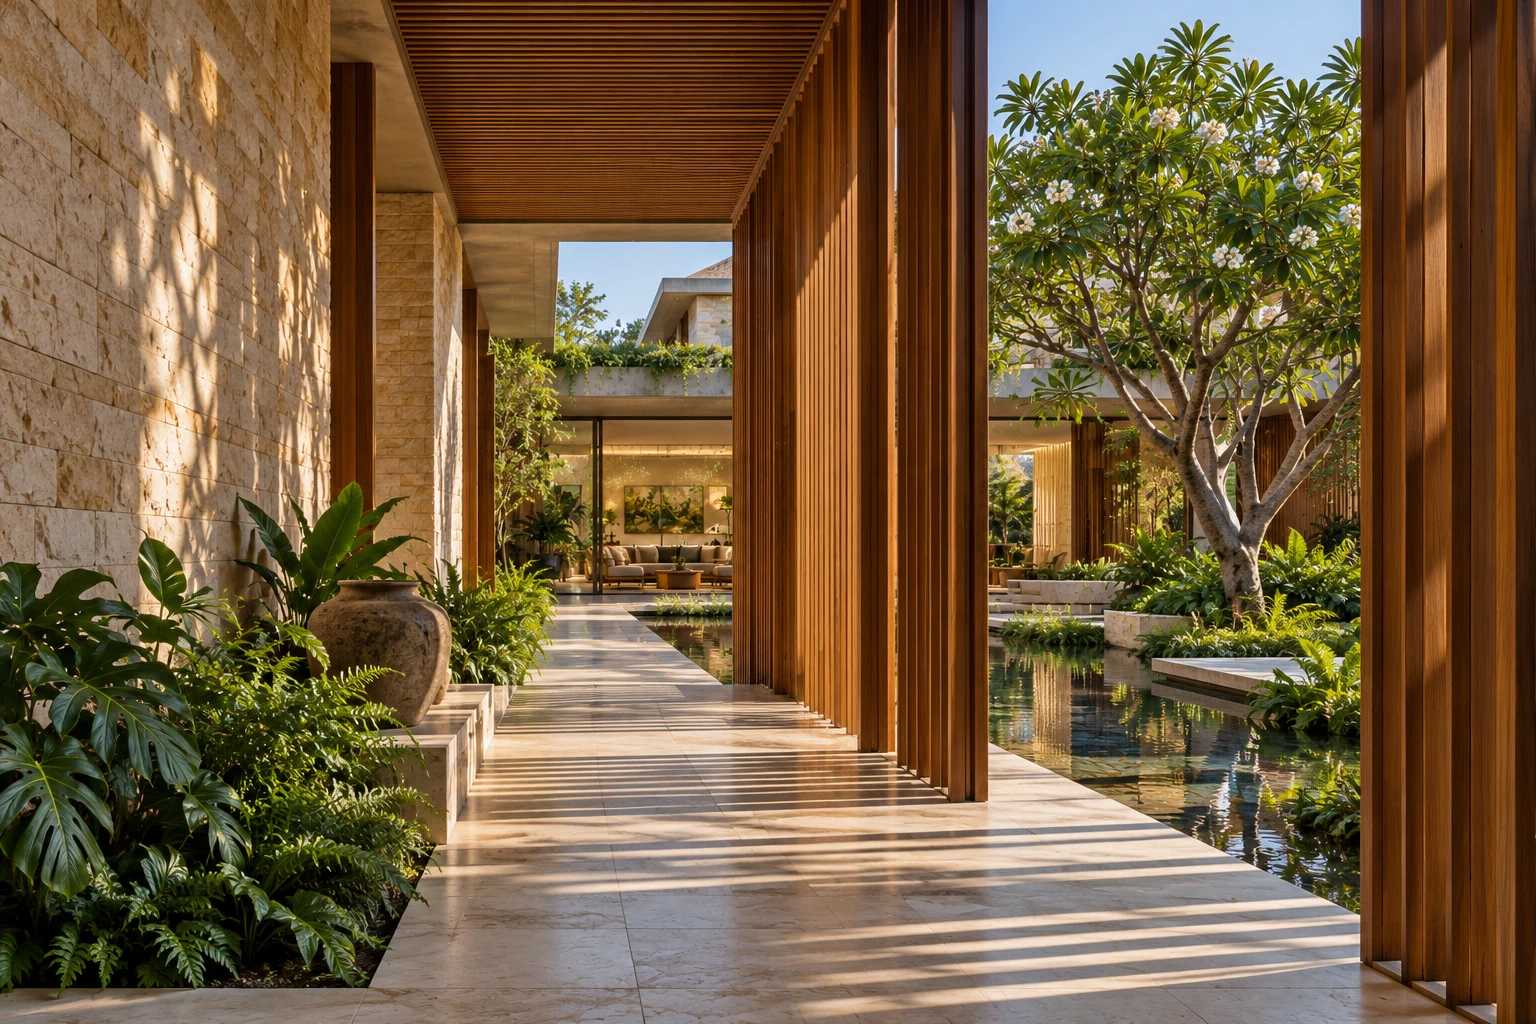
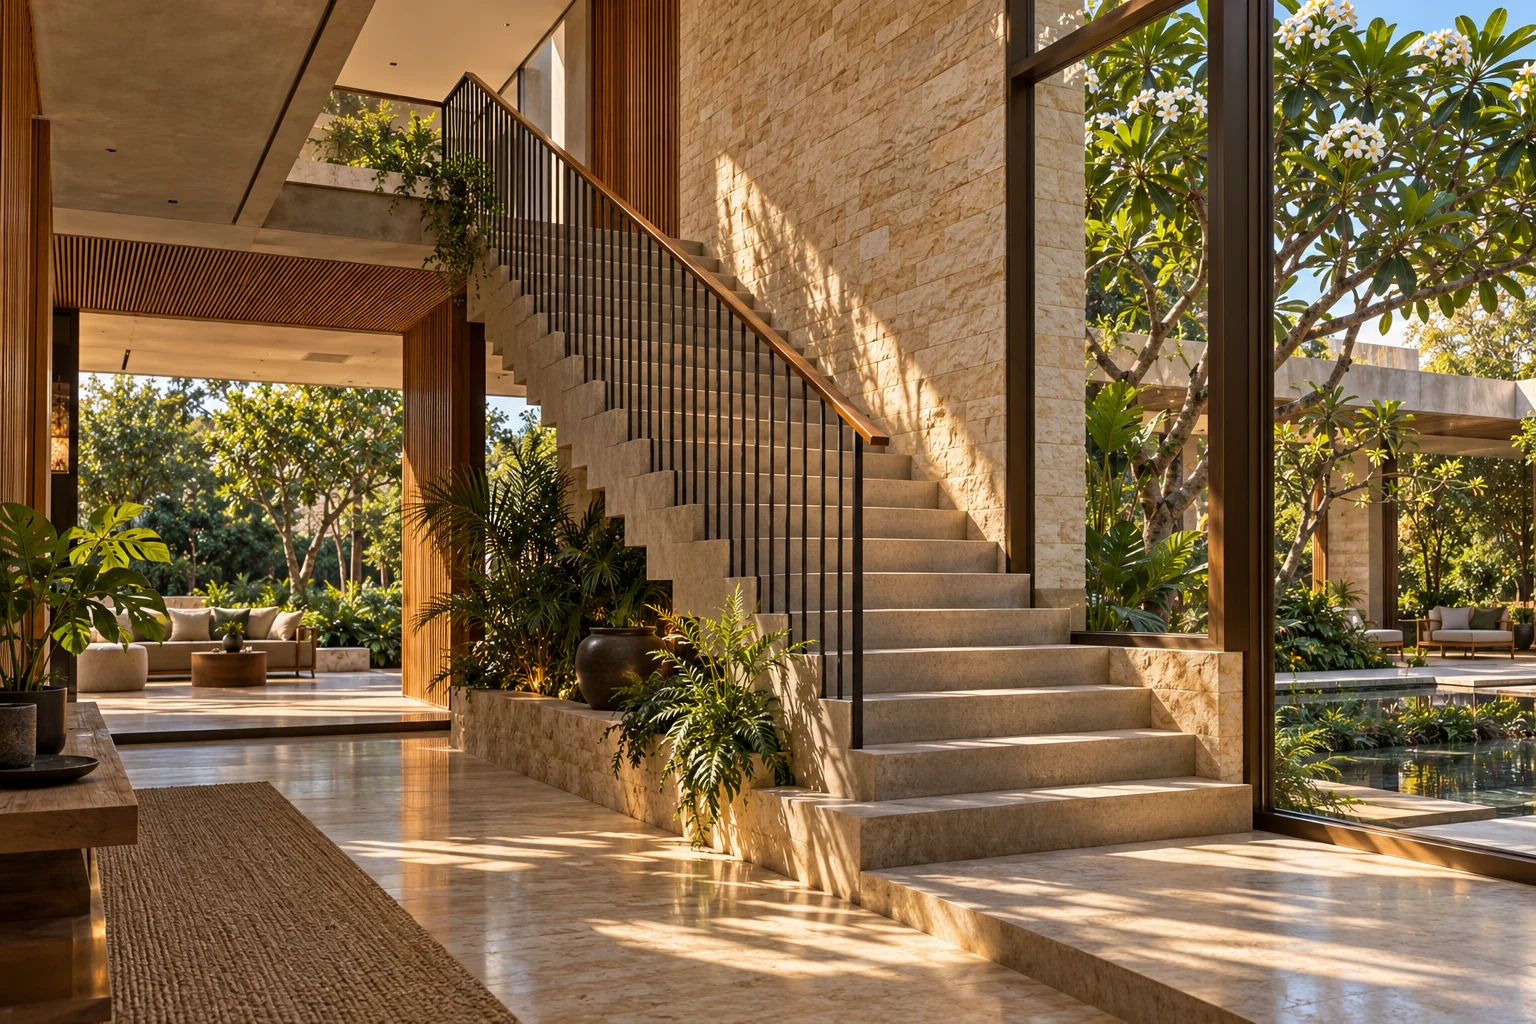
Design concept · AI-generated architectural imagery for this portfolio demonstration.
Next project
Residence in Stone