The Courtyard Residence
Architecture · Private residence
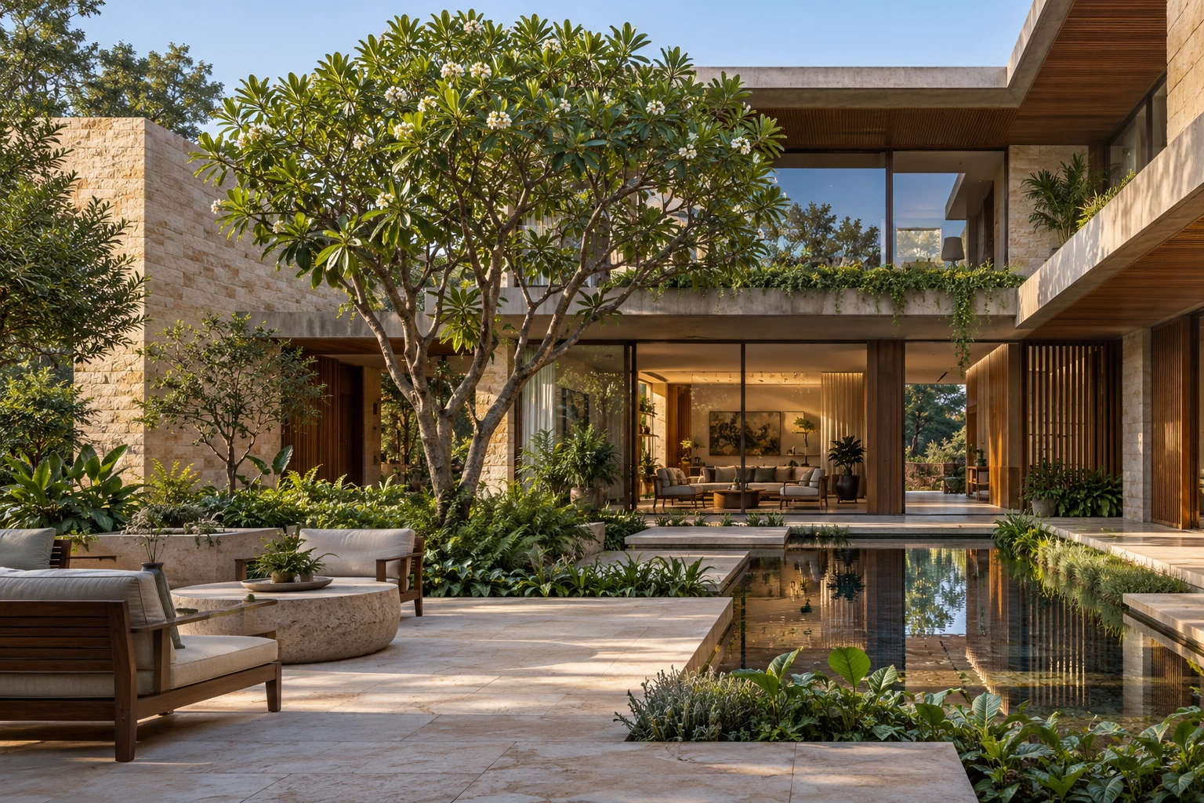
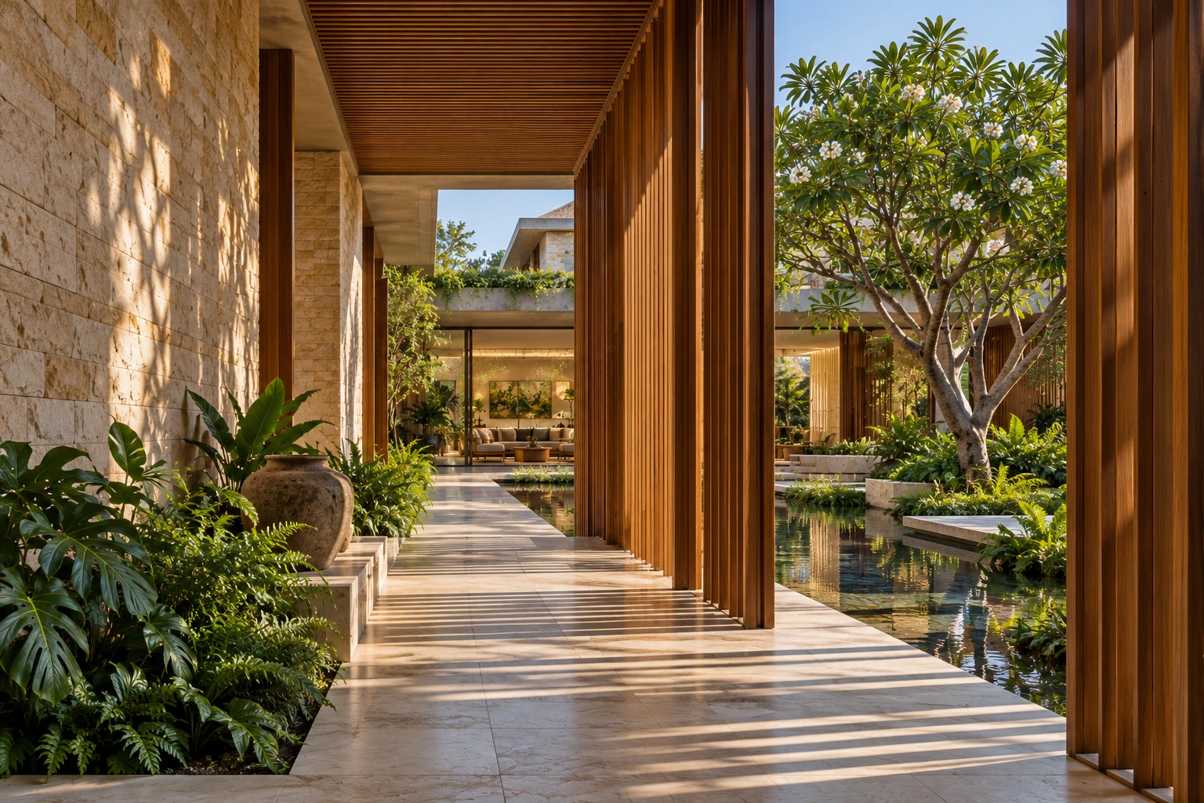
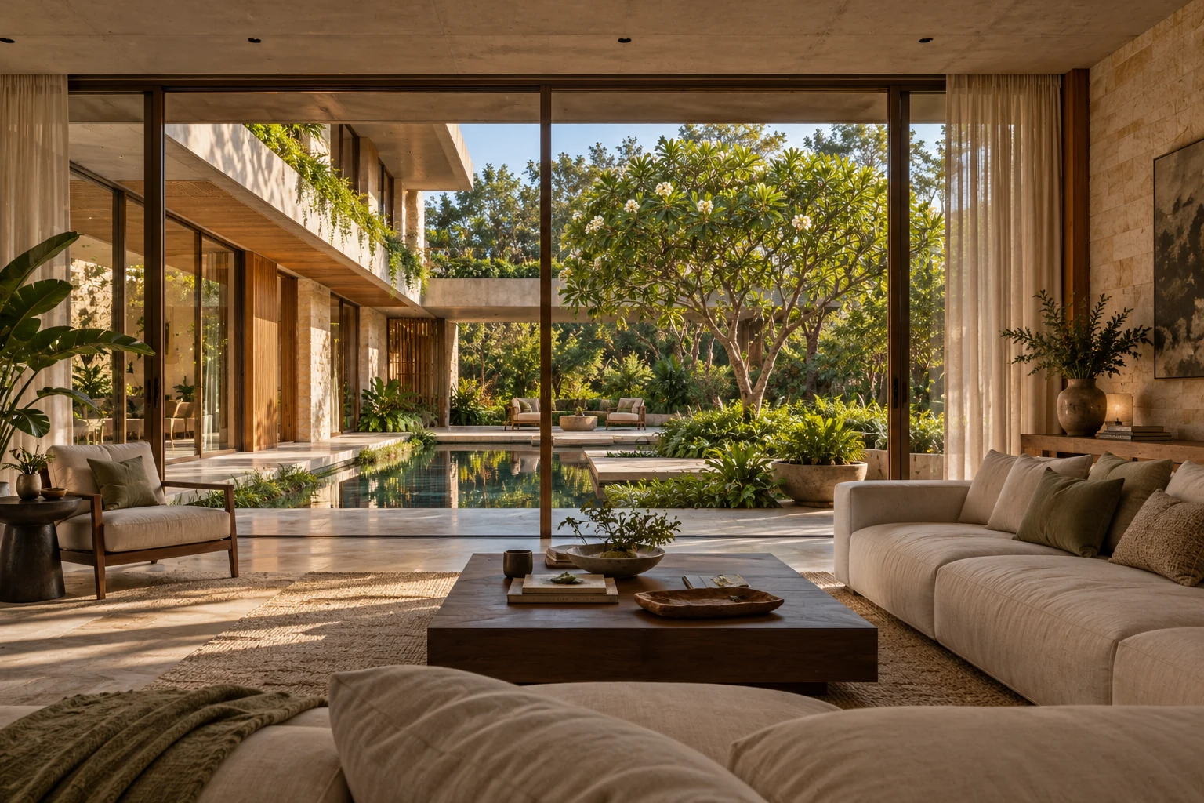
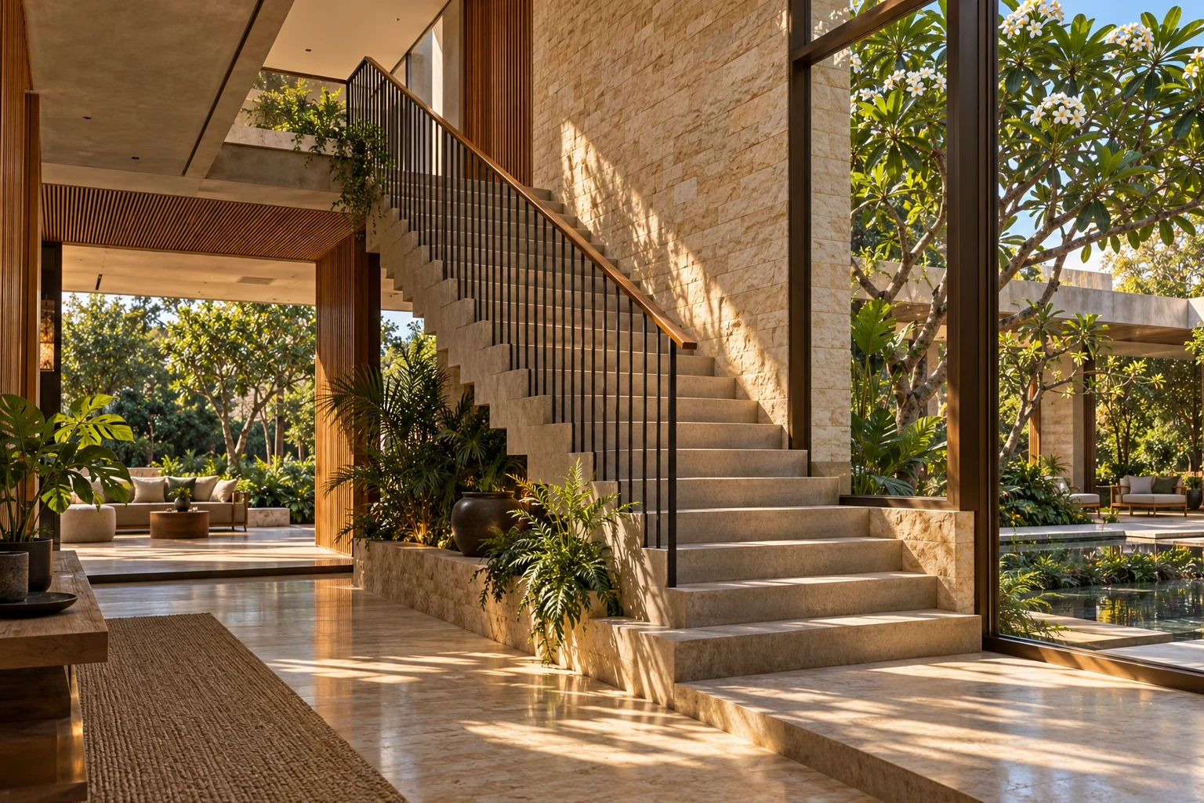
A home organised around a central courtyard, so every room borrows light and quiet from the same open centre.
Textured stone · Exposed concrete · Timber screens
View project ↗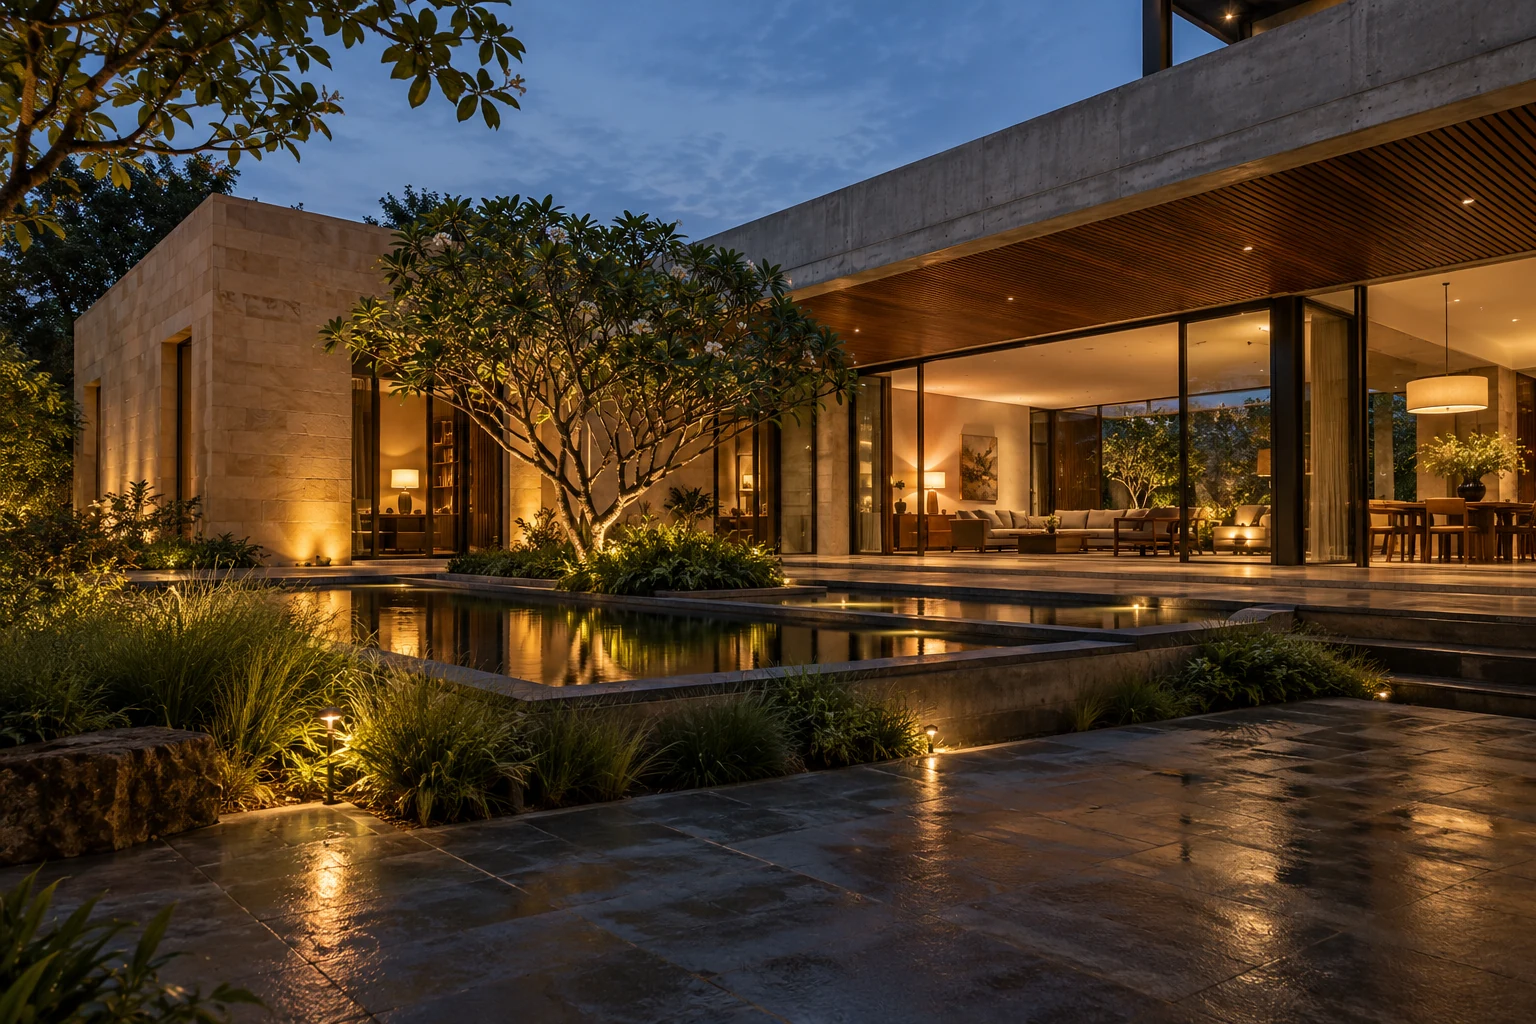
DLS Architects is an architecture and interior design studio in Karnal. We believe a good space does quiet work every day: it holds light well, moves easily and feels right to live in.
Our approach is simple. Design with care, create with precision, and enhance the human experience of every room we shape.
Discover the studio →Selected design concepts
Architecture
Architecture
Architecture
Interior Design
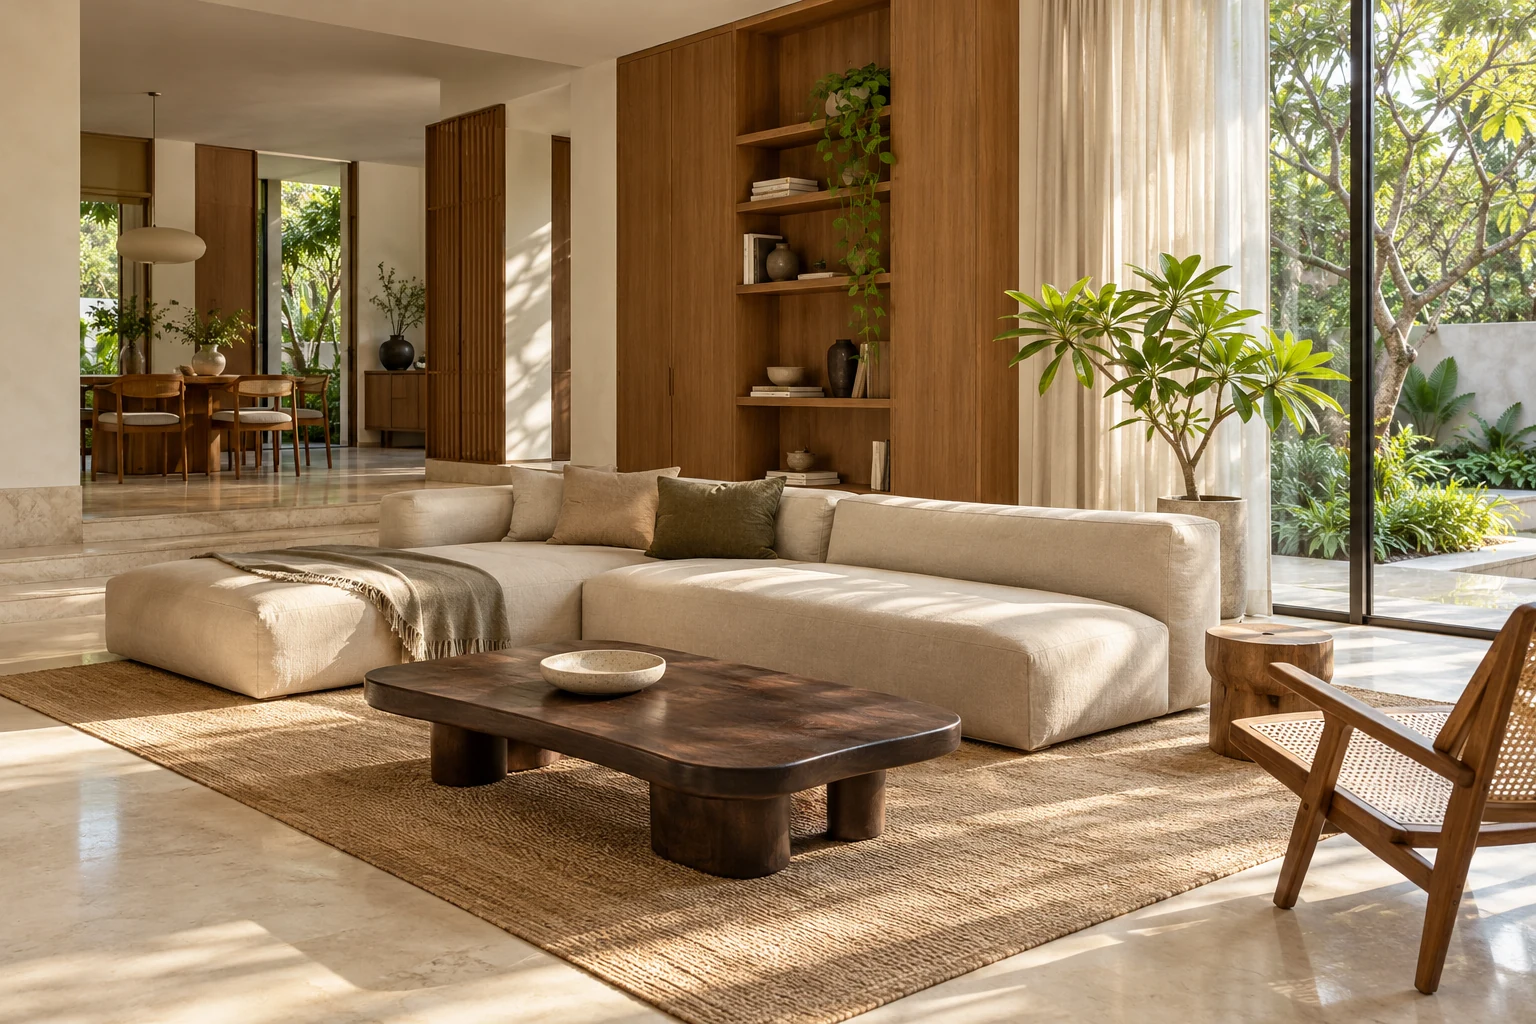
Interior Design
Swipe to find your kind of space.
Project showcase
An exploration of light, material and everyday living. Each design concept unfolds through its own spaces, details and atmosphere.
Architecture · Private residence
A home organised around a central courtyard, so every room borrows light and quiet from the same open centre.
Textured stone · Exposed concrete · Timber screens
View project ↗Architecture · Private residence
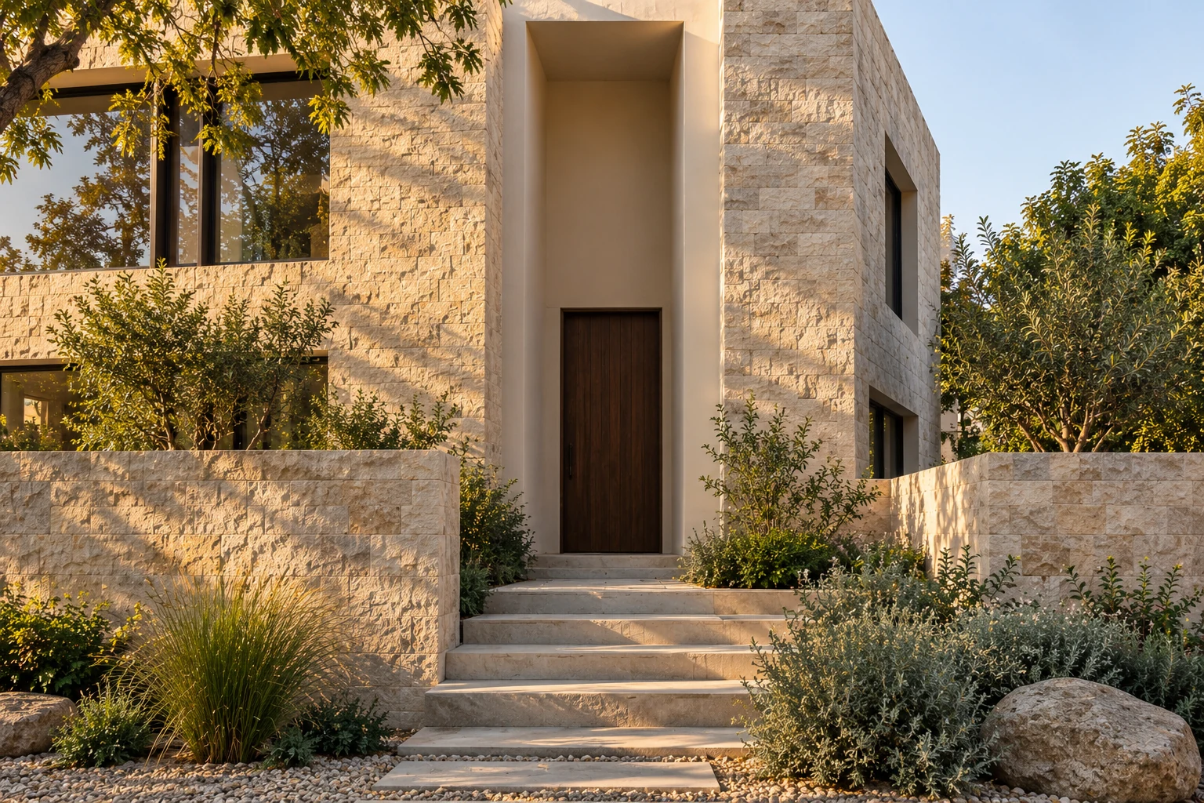
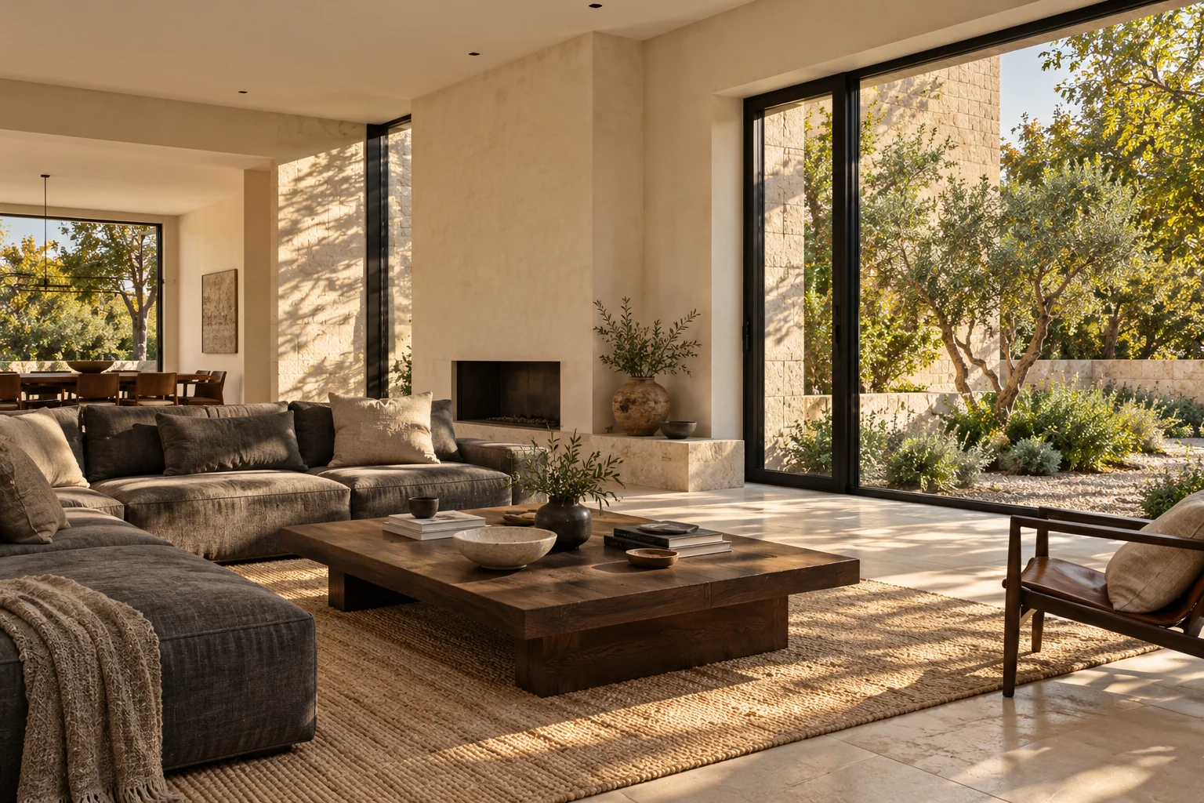
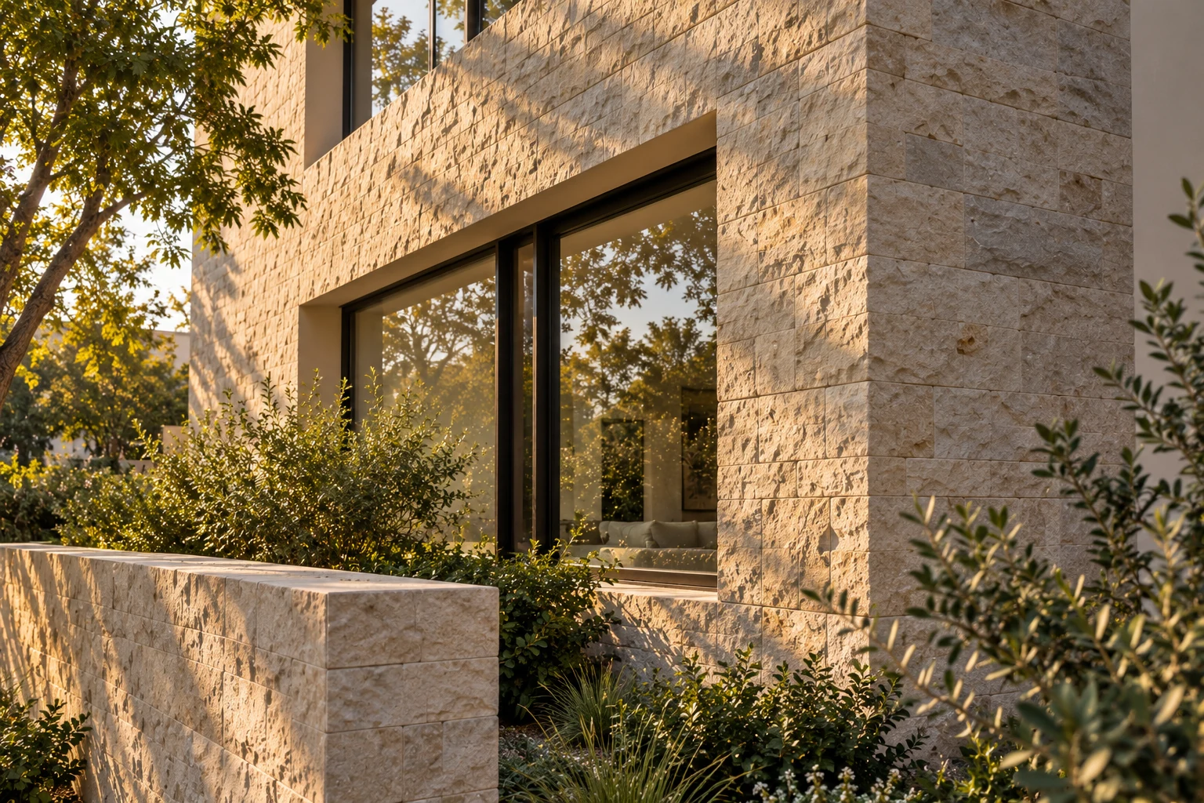
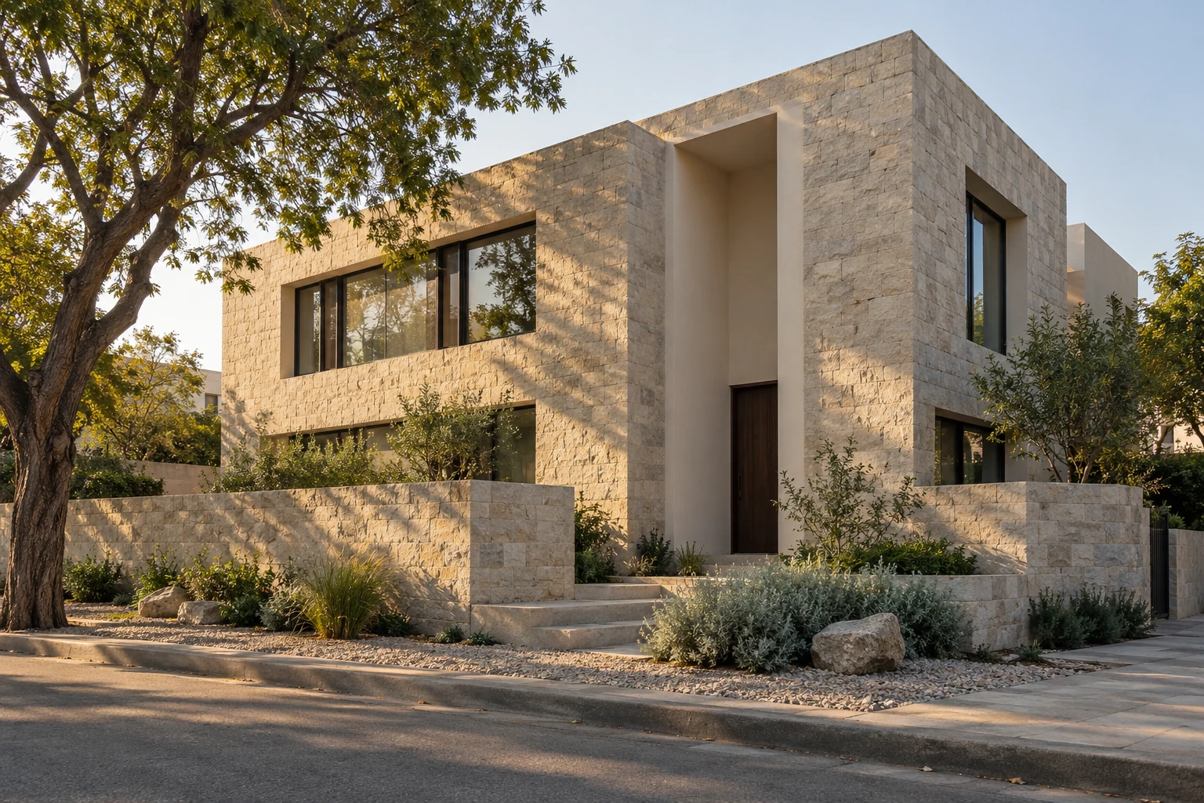
A calm, monolithic house shaped by one material and the shadows it casts through the day.
Local stone · Dark steel · Lime plaster
View project ↗Architecture · Villa
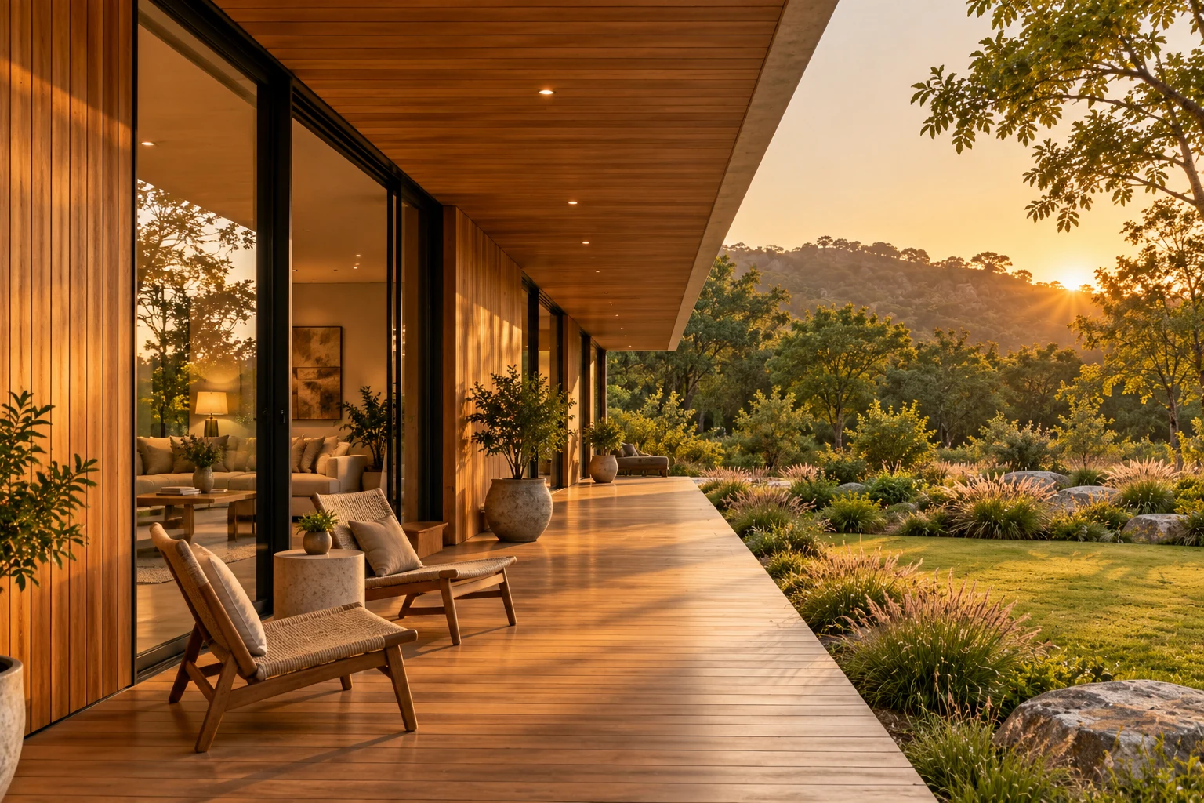
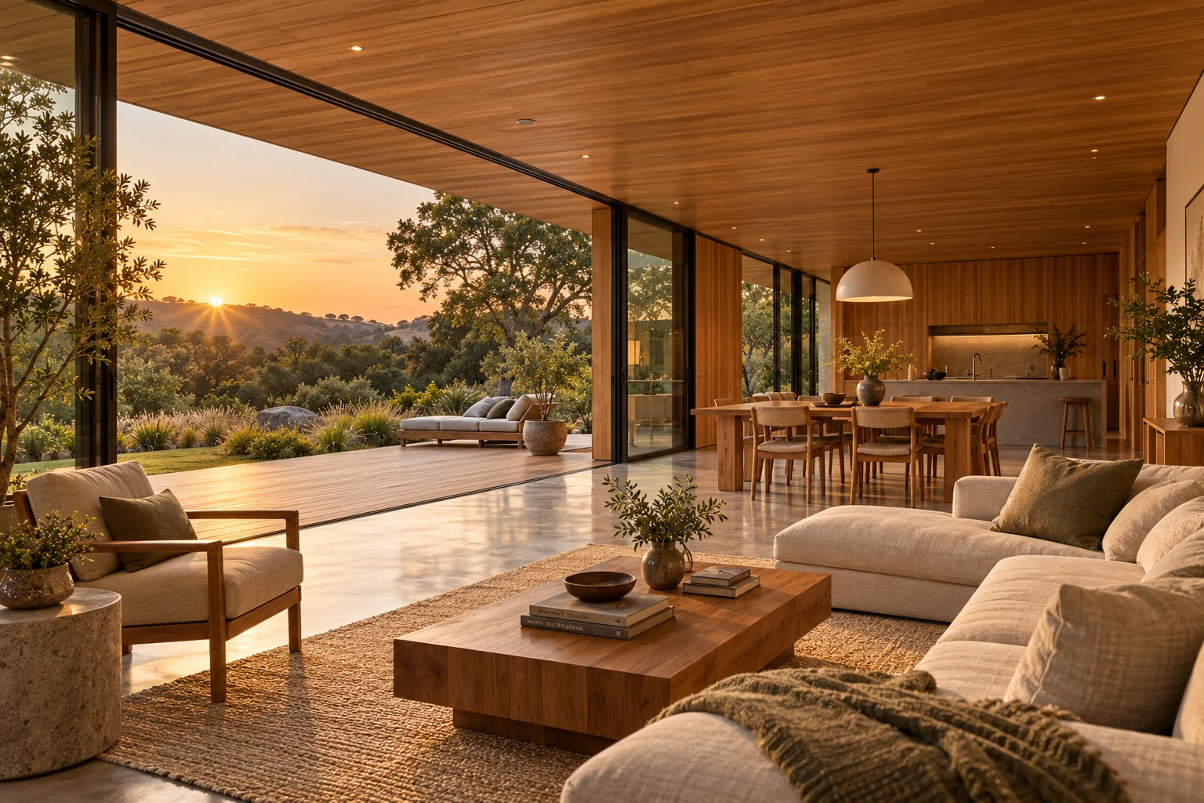
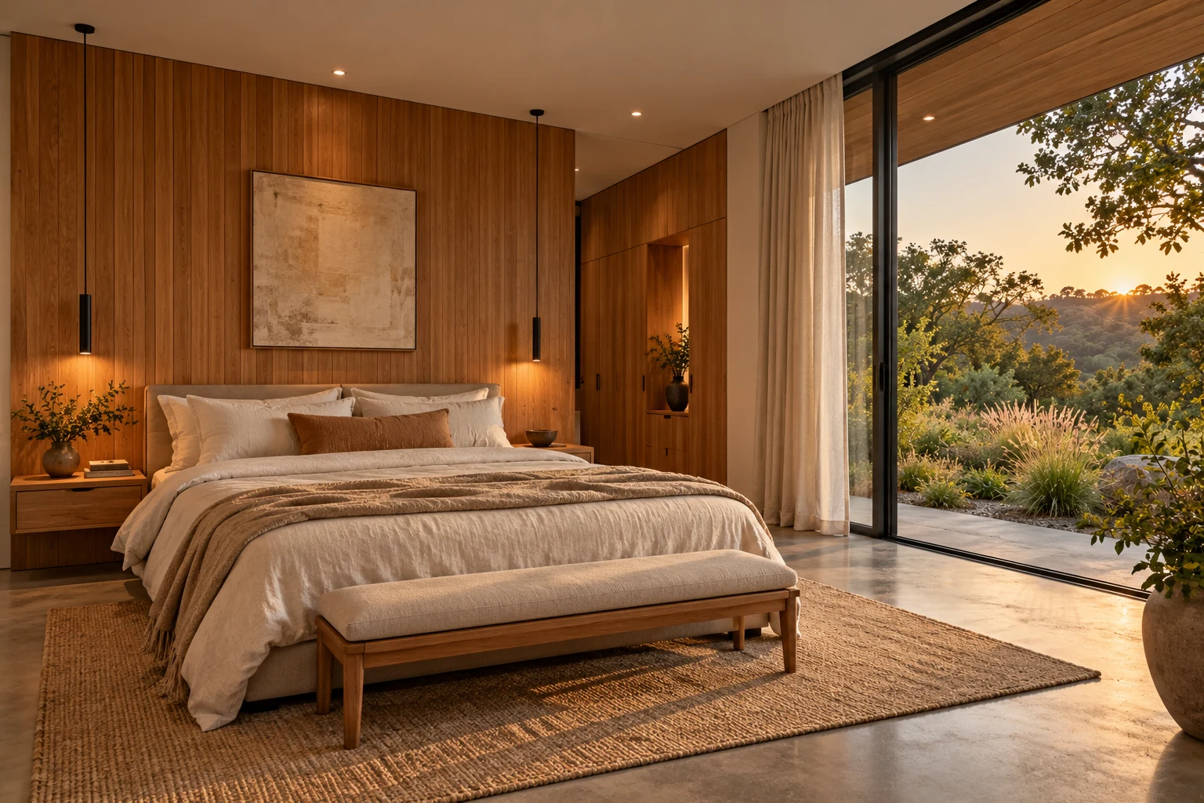
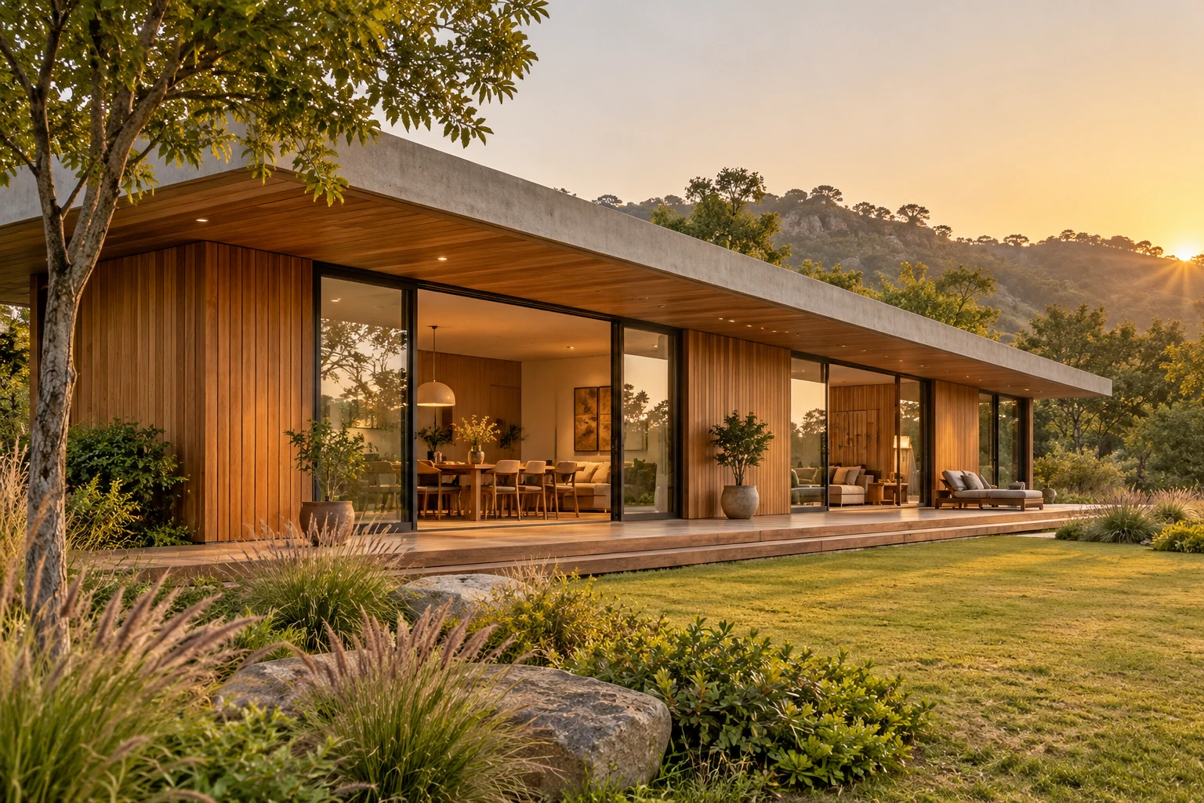
A low, warm villa that treats the garden as the main living room.
Timber cladding · Glass · Polished concrete
View project ↗Interior Design · Commercial interior
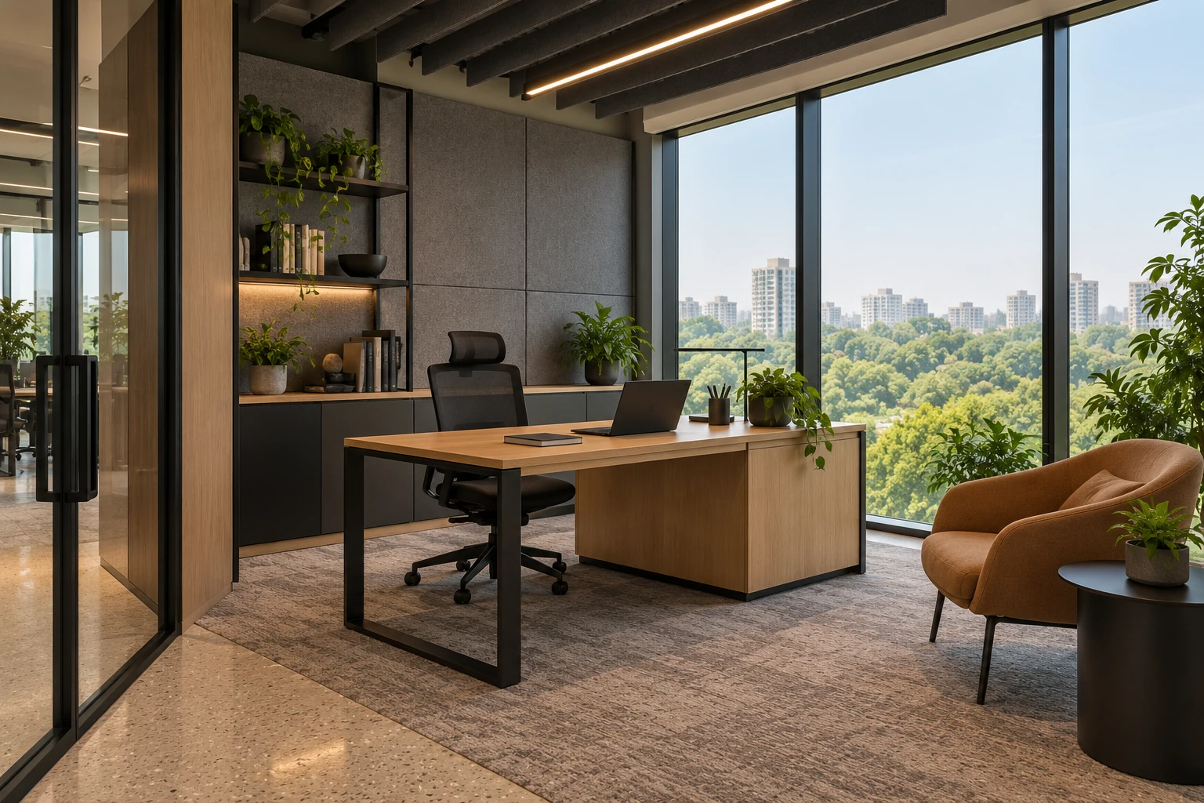
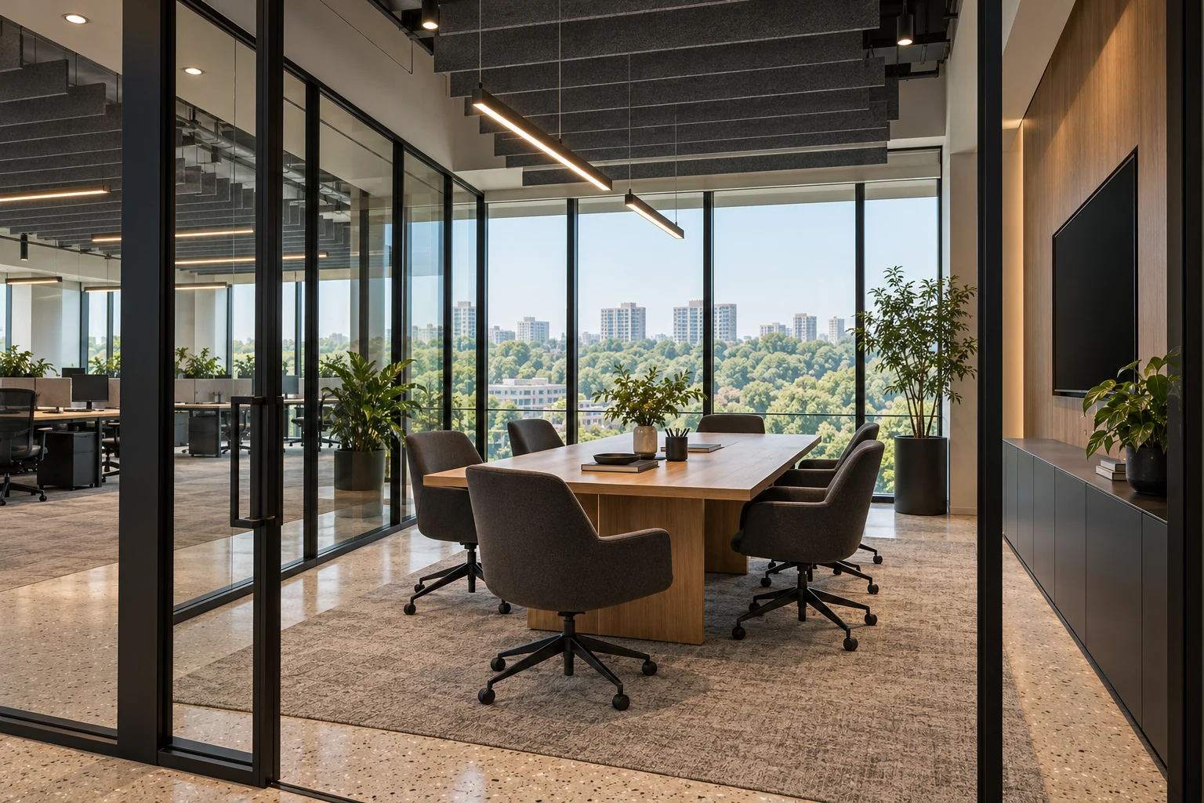
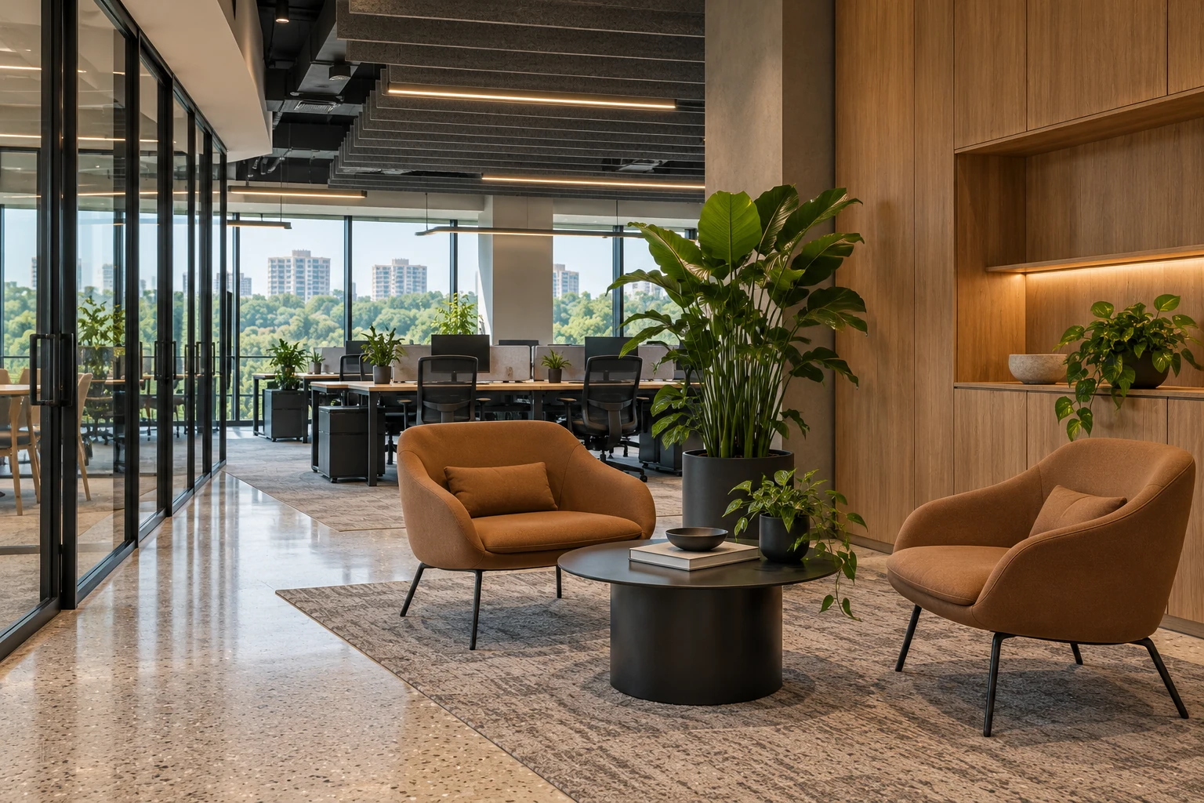
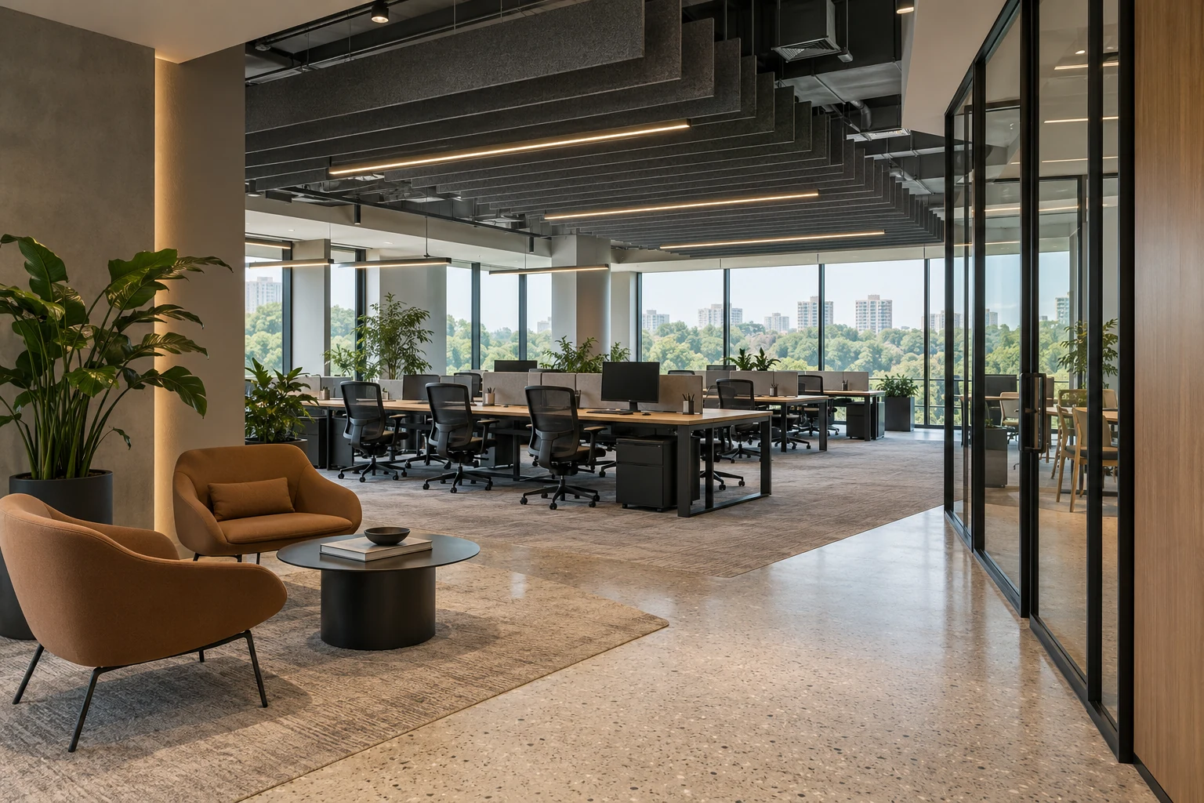
A workplace designed for focus, with quiet material choices and a clear spatial rhythm.
Oak veneer · Acoustic felt · Matte metal
View project ↗Interior Design · Residential interior
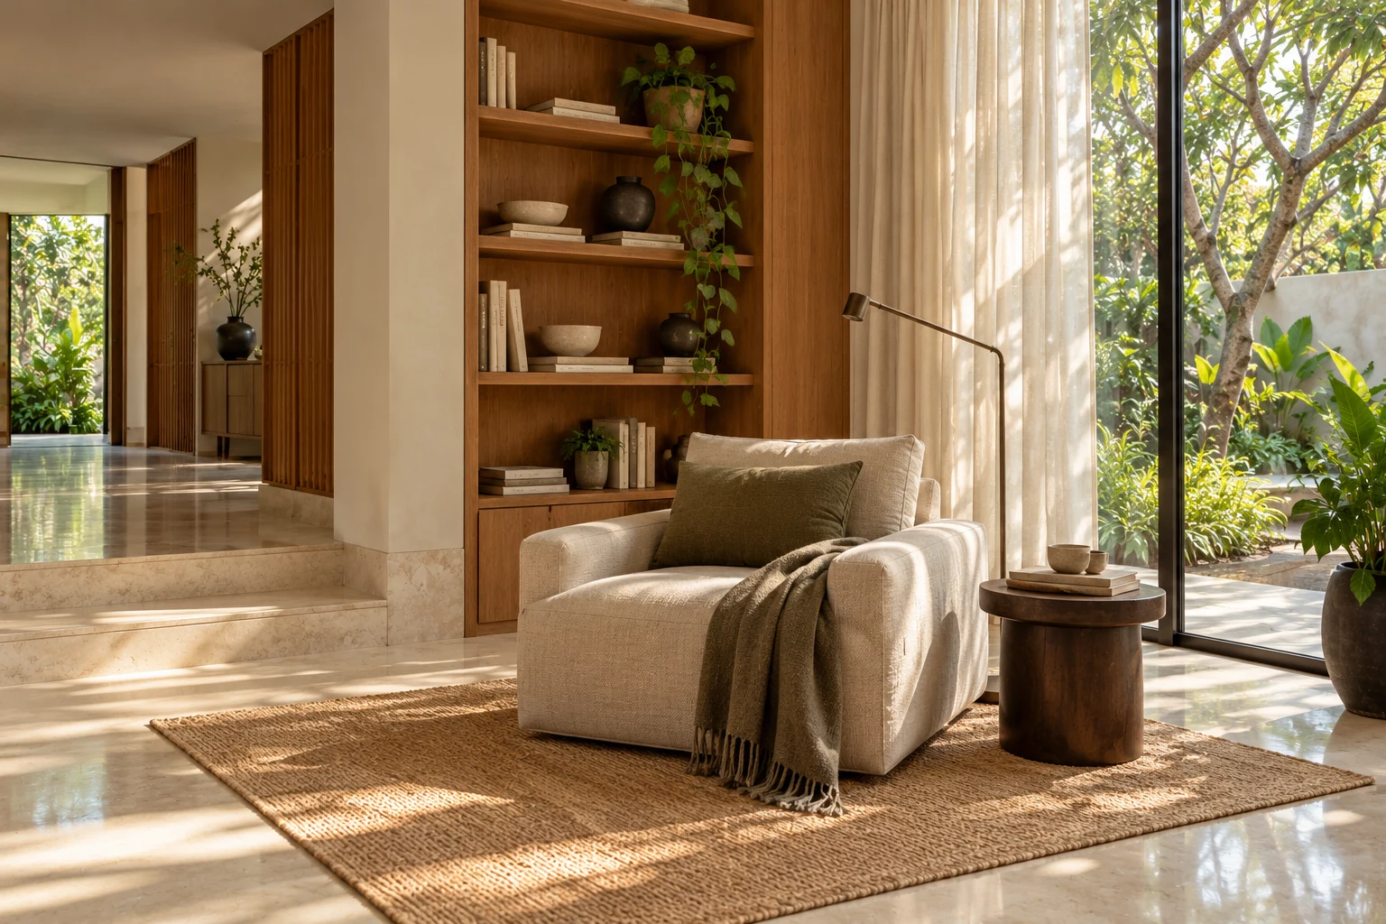
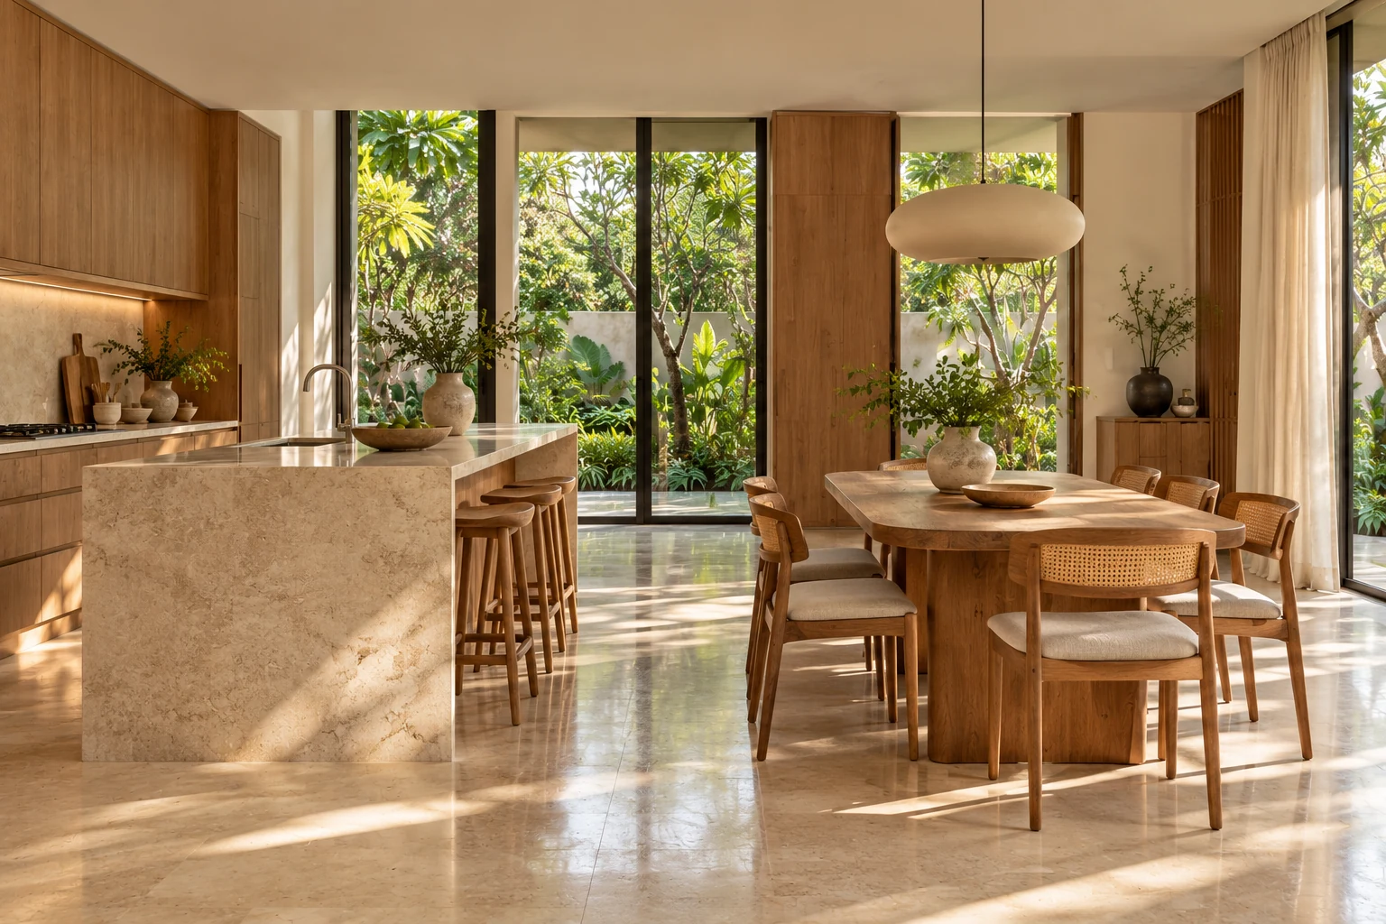
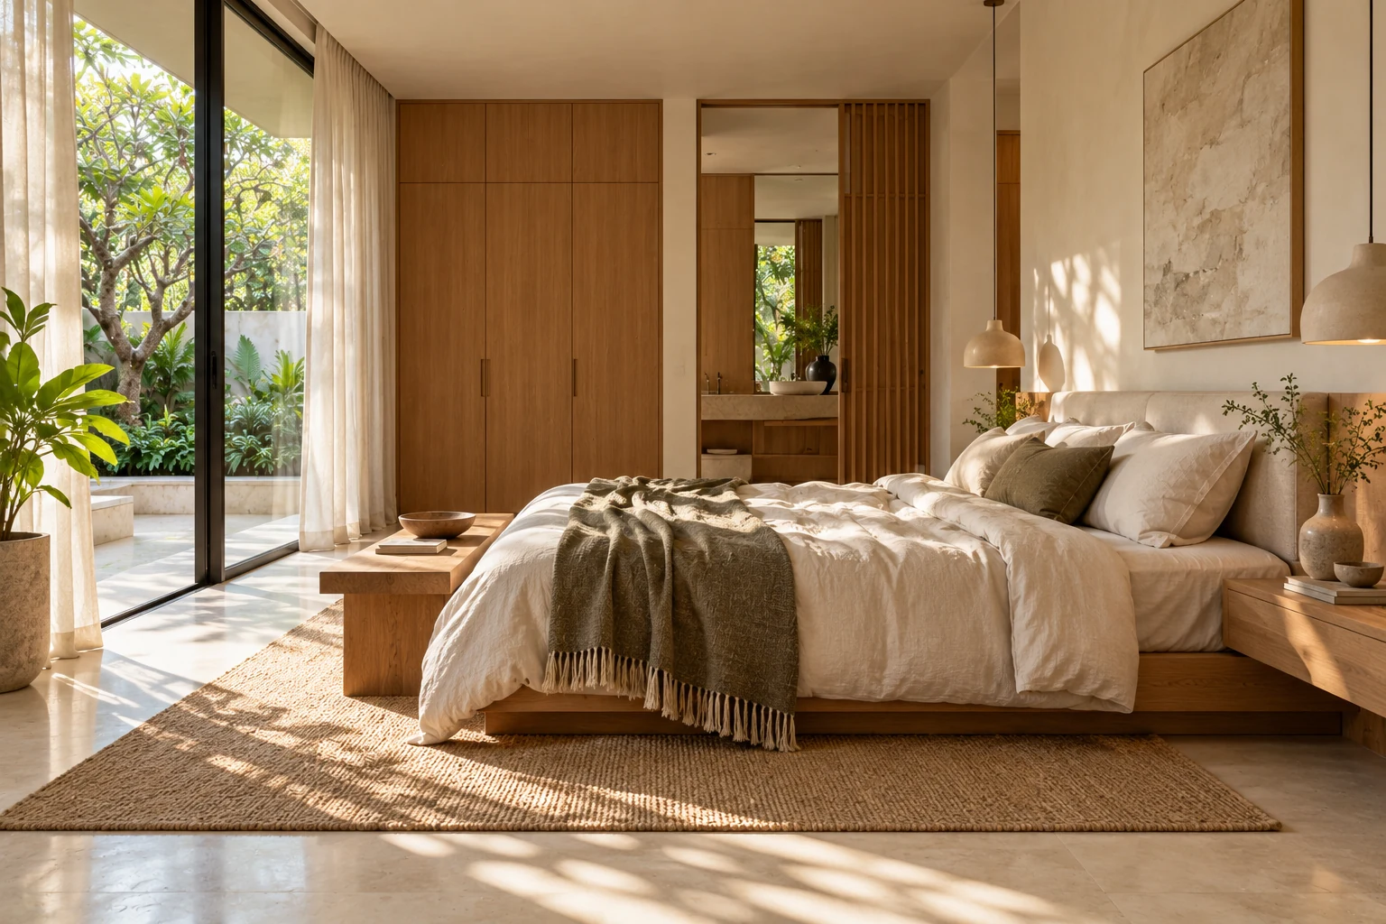
A quiet interior where storage, light and proportion do the work that decoration usually does.
Oak · Limewash · Honed stone
View project ↗Expertise
Philosophy
Design.
It starts with understanding: the site, the climate, the family, the way a day unfolds. Design is the thinking that comes before any line is drawn.
Create.
Ideas become drawings, materials and built form. We resolve the detail so the finished space feels effortless.
Enhance.
The measure of the work is human: how a space feels at breakfast, at dusk, years later. We design to enhance that experience.
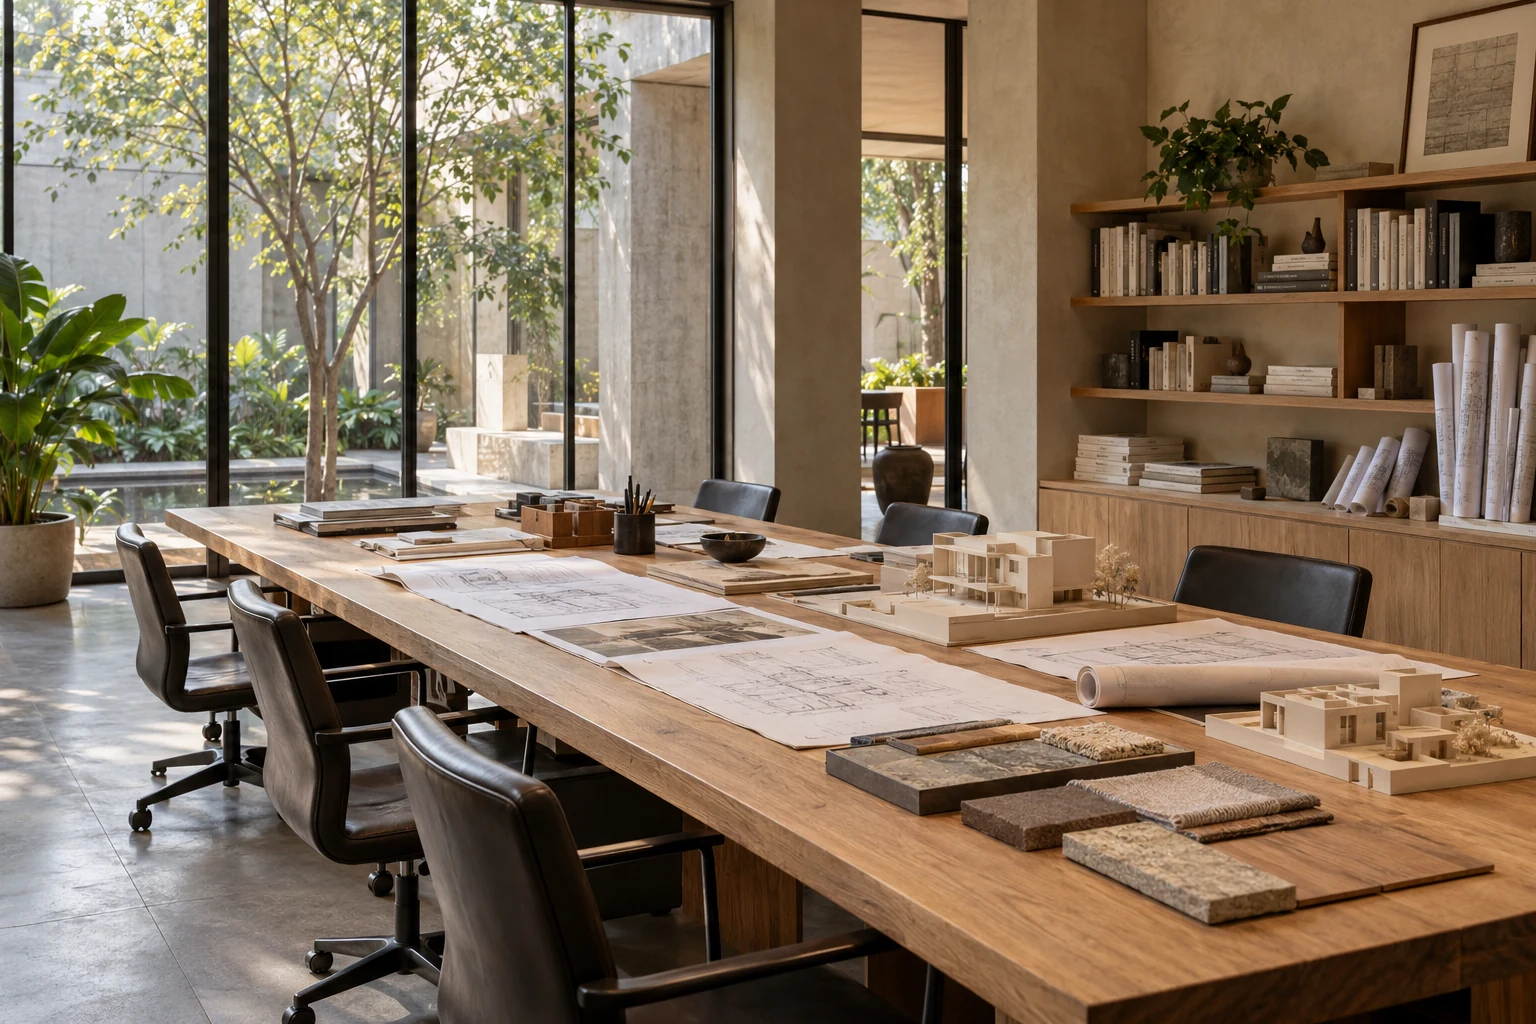
The studio
Good design begins with listening. We bring light, proportion and natural materials together to shape spaces around everyday life.
Meet the studio →Working process
We listen first: how you live or work, the site, the budget and what the space needs to do.
Ideas are tested as plans, sections and models until one direction feels right and clear.
The chosen concept is resolved in drawings, materials and details ready for construction.
We stay involved through construction, so what is built matches what was designed.
Contact
Tell us about the space you envision. We'd love to understand your ideas.
Sector 7, Karnal, Haryana, India